Ranked: 7 Honeycomb Panel Products for Whole-House All-Aluminum Systems
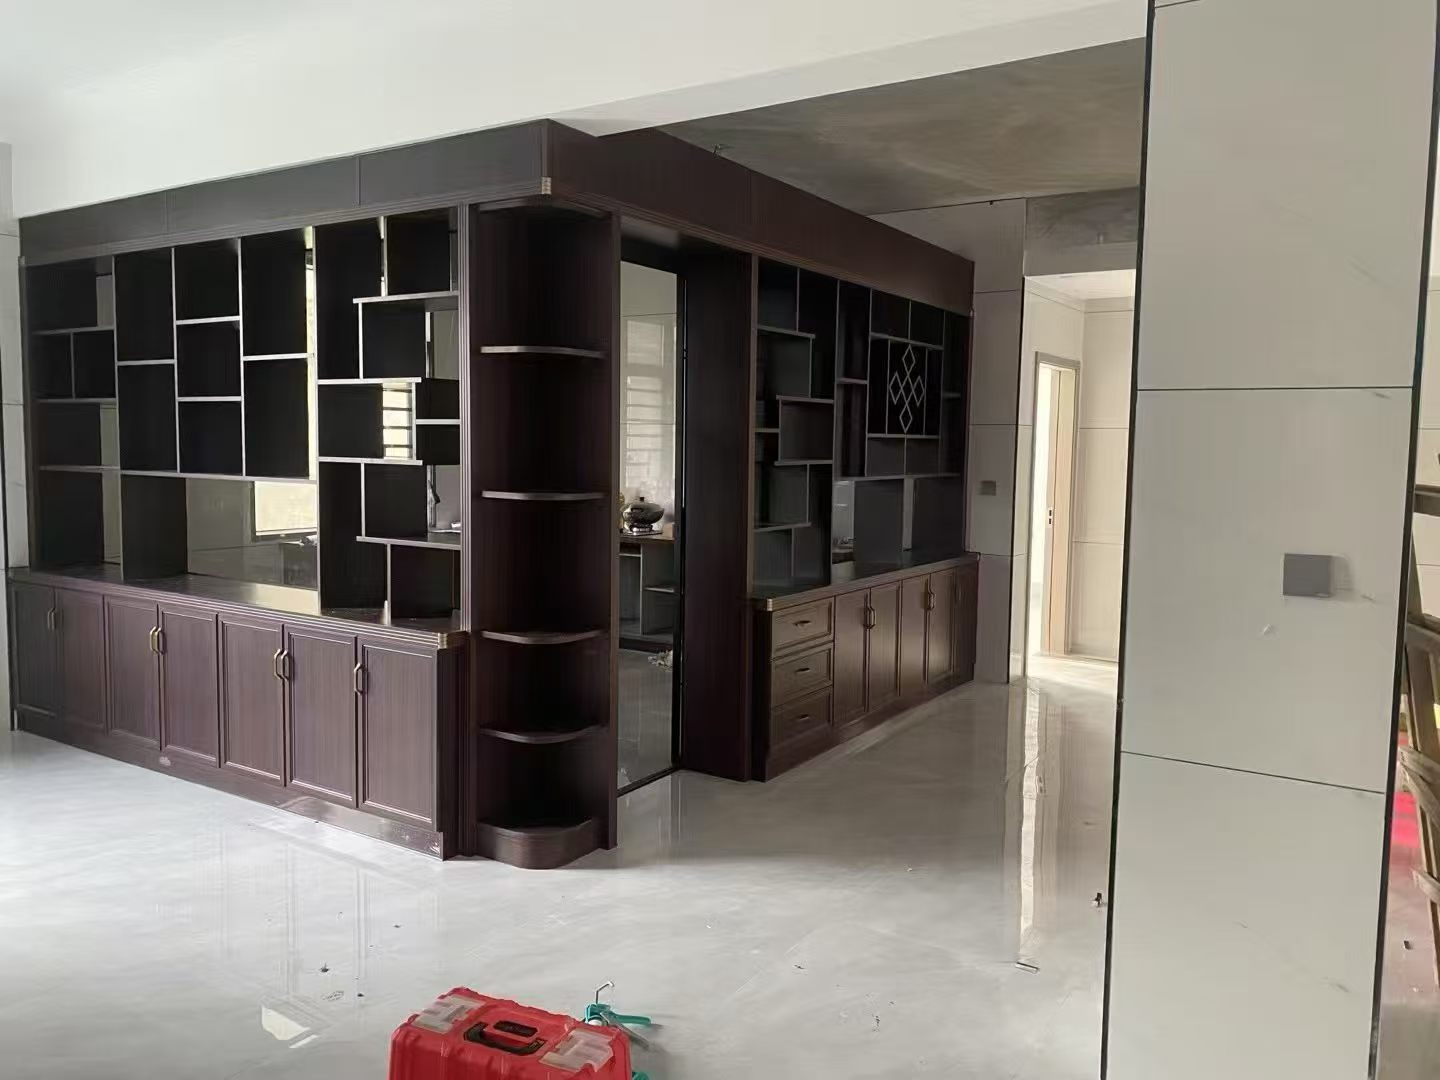
Cover: a whole-house all-aluminum interior where wall, cabinet and door surfaces are specified from one honeycomb panel family.
A whole-house all-aluminum system rarely fails because one panel is poor. It fails because the wall panel, cabinet board, ceiling, door leaf and the joints between them were pulled from different product families with different fire ratings, different formaldehyde results and slightly different colours. This list ranks seven Nanbeiwang Aluminum products by how much of that system each one can carry on its own, so a buyer can build a complete, defensible specification instead of a pile of unrelated boards.
What This Ranking Actually Measures
Nanbeiwang Aluminum — formally Guangdong Nanbeiwang Smart Home Co., Ltd. — is a Foshan-based manufacturer founded in 2013 that produces all-aluminum honeycomb panels, honeycomb wall panels, aluminum ceilings, all-aluminum interior doors and whole-house custom boards, operating an 80,000 m² facility with 320 employees and a reported annual output of 1,000,000 sheets.
The order below follows one rule: the higher the rank, the more of the house a product can specify in a single decision. Rank is a measure of system coverage and specification leverage, not a verdict that product 7 is weaker than product 1. Each of the seven exists because a different zone of a house imposes a different load, moisture level, fire requirement or edge condition.
Two consequences follow from that rule. First, a whole-house package normally needs several of these products at once, not one. Second, the ranking is only stable if the underlying data is fixed — thickness, aluminium skin, core type, fire rating and formaldehyde result — which is why every claim in this article is tied to a published specification rather than to a general impression of quality.
Problem Definition: Why One Board Cannot Carry a Whole House
A honeycomb panel is a sandwich: two aluminium skins bonded to a low-density core that gives stiffness at low weight. Honeycomb structures, in the general engineering sense, use honeycomb geometry to minimise material use while keeping weight and material cost low. That geometry explains why one panel format cannot serve every surface in a home.
- Wet zones punish the wrong board. A kitchen or bathroom cabinet front is exposed to steam, splashes and daily wiping. Moisture-driven swelling and mould show up first at cut edges and joints, not in the middle of a panel.
- Ceilings fail on stiffness and flatness, not on looks. A horizontal panel spanning a room must resist sagging under its own weight while staying visually flat across large areas.
- Doors carry hardware loads. A door leaf must hold hinges, locks and its own mass without twisting, and the frame system determines how the leaf meets the wall.
- Joints decide whether the system looks engineered or assembled. Visible gaps, mismatched trims and colour drift between wall, cabinet and door are the most common complaint in whole-house aluminium interiors.
- Compliance is a single-system decision. If the wall panel is A2-rated and the cabinet board is unspecified, the project documentation has a hole in it.
Industry Background: Why Glue-Free Honeycomb Panels Moved to the Front
The relevant technical shift in this category is the bonding method. Adhesive-based sandwich panels depend on a polymer layer between skin and core. Metallurgical, adhesiveless routes bond the aluminium honeycomb core directly to the panel, which removes the adhesive layer from the performance discussion entirely — CHALCO, the Aluminium Corporation of China, describes a brazing process that metallurgically connects the aluminium honeycomb core with the panel and frames it as overcoming the shortcomings of adhesive connection.
Demand context supports the direction. Third-party commercial research cited by Global Market Insights places the global aluminium honeycomb market at USD 2.1 billion in 2024 with a projected CAGR of 6.1% through 2030, and lists ASTM E84, EN 13501-1 and UL 723 as the fire-test references buyers commonly meet in this category. These are market-level figures from commercial research, useful for framing a procurement conversation, not a substitute for the test report attached to a specific order.
What this means for a whole-house buyer is concrete: the specification question has moved from "is it a honeycomb panel?" to "which bonding method, which fire class and which formaldehyde result does this panel carry, and does the same answer hold for the wall, the ceiling, the door and the cabinet?"
Detailed Solution: The Seven Products, Ranked
Rank 1 NBW-WHB-002 Whole House Custom Board
What it is: an all-aluminium eco base material produced without added chemical glue in the whole process, positioned as a baby-grade zero-formaldehyde board and offered across 5–18 mm.
Why it ranks first: it is the only product in the range declared universal for cabinet, door and wall panel use, and it carries integrated same-colour matching across door, wall and cabinet. In a whole-house project, that single property removes the most expensive defect to fix later — a wall that reads slightly warmer or cooler than the cabinet doors beside it. Colour options across the range support that matching.
Where it stops: a universal board is not a dedicated ceiling panel, and it does not replace purpose-made joint and edge components. Treat it as the substrate backbone, not as the whole system.
Rank 2 NBW-HPB-001 Honeycomb Panel (All-Aluminum, Glue-Free)
What it is: an all-aluminium honeycomb panel built from two aluminium skins bonded to an aluminium honeycomb core, with glue-free thermal bonding. Thickness runs 5–18 mm and is customizable; standard panel size is 1220 × 2750 mm and is also customizable; aluminium skins run 0.3–1.0 mm. Surface options are PETG, melamine, powder coating and wood grain.
Verified performance: A2 fire rating, zero formaldehyde referenced to GB18584-2024, and water absorption below 1% in a 24-hour test.
Why it ranks second: this is the specification reference for the whole system. When a project engineer asks what the fire class and the water absorption of the aluminium honeycomb substrate are, the answer is attached to this model. It is also the panel most directly aimed at board wholesale, furniture manufacturing, custom cabinet factories and decoration projects, which makes it the volume workhorse behind the other six products.
Where it stops: the 5–18 mm range and 0.3–1.0 mm skin range are deliberately wide. Two projects can order "NBW-HPB-001" and receive different panels for different duties, so thickness and skin must be fixed zone by zone before purchase order.
Rank 3 NBW-WPB-003 Aluminum Honeycomb Wall Panel
What it is: an aluminium plate plus honeycomb core wall panel offered in 5 mm, 9 mm, 10 mm and 18 mm, with a standard 1.22 × 2.75 m format that can be customized. Aluminium skins are available at 0.3 mm, 0.48 + 0.2 mm, 0.65 + 0.2 mm and 1.0 mm, and honeycomb cores at 3×3, 4×4, 5×5, 8×8 and 10×10.
Why it ranks third: walls are the largest visible area in a renovation, and this product is built around that surface: seamless splicing, and declared waterproof, moisture-proof, anti-mould, fire-resistant, termite-proof and formaldehyde-free performance. Surface finishes span solid wood veneer, PETG high gloss, scratch-resistant wood grain, melamine CPL, solid colour, powder coating and wood grain heat transfer — enough breadth to handle interior wall decoration, old house renovation, commercial fit-out and large-scale wall engineering, including door-wall-cabinet same-colour matching.

Figure: welded wall-panel joint detail used to achieve seamless wall surfaces.
Where it stops: the listed standard scope for this model is 9 mm. Thicker variants exist in the range, but a wall specification that assumes 18 mm without confirming it is making an assumption.
Rank 4 NBW-CLB-004 Aluminum Ceiling
What it is: a large-size integrated ceiling board combining a high-strength aluminium alloy board with a reinforced, thickened aluminium honeycomb core.
Why it ranks fourth: the ceiling is where sandwich panels are most often misapplied, and this model is specified against the three failure modes that matter: super-high flatness across large panels, anti-sagging behaviour, and seamless splicing. It also carries moisture and mildew resistance, which is why it is aimed at whole-house ceilings, kitchen and bathroom ceilings, hotel and apartment hardcover work, and commercial ceiling engineering. Easy installation matters at this scale because ceiling labour is a large share of programme time.
Where it stops: the published ceiling specification describes construction and performance qualitatively and does not state a fire class or a formaldehyde result. On a project that requires documented A2 or B1 performance overhead, that documentation has to be requested separately rather than assumed from the wall panel data.
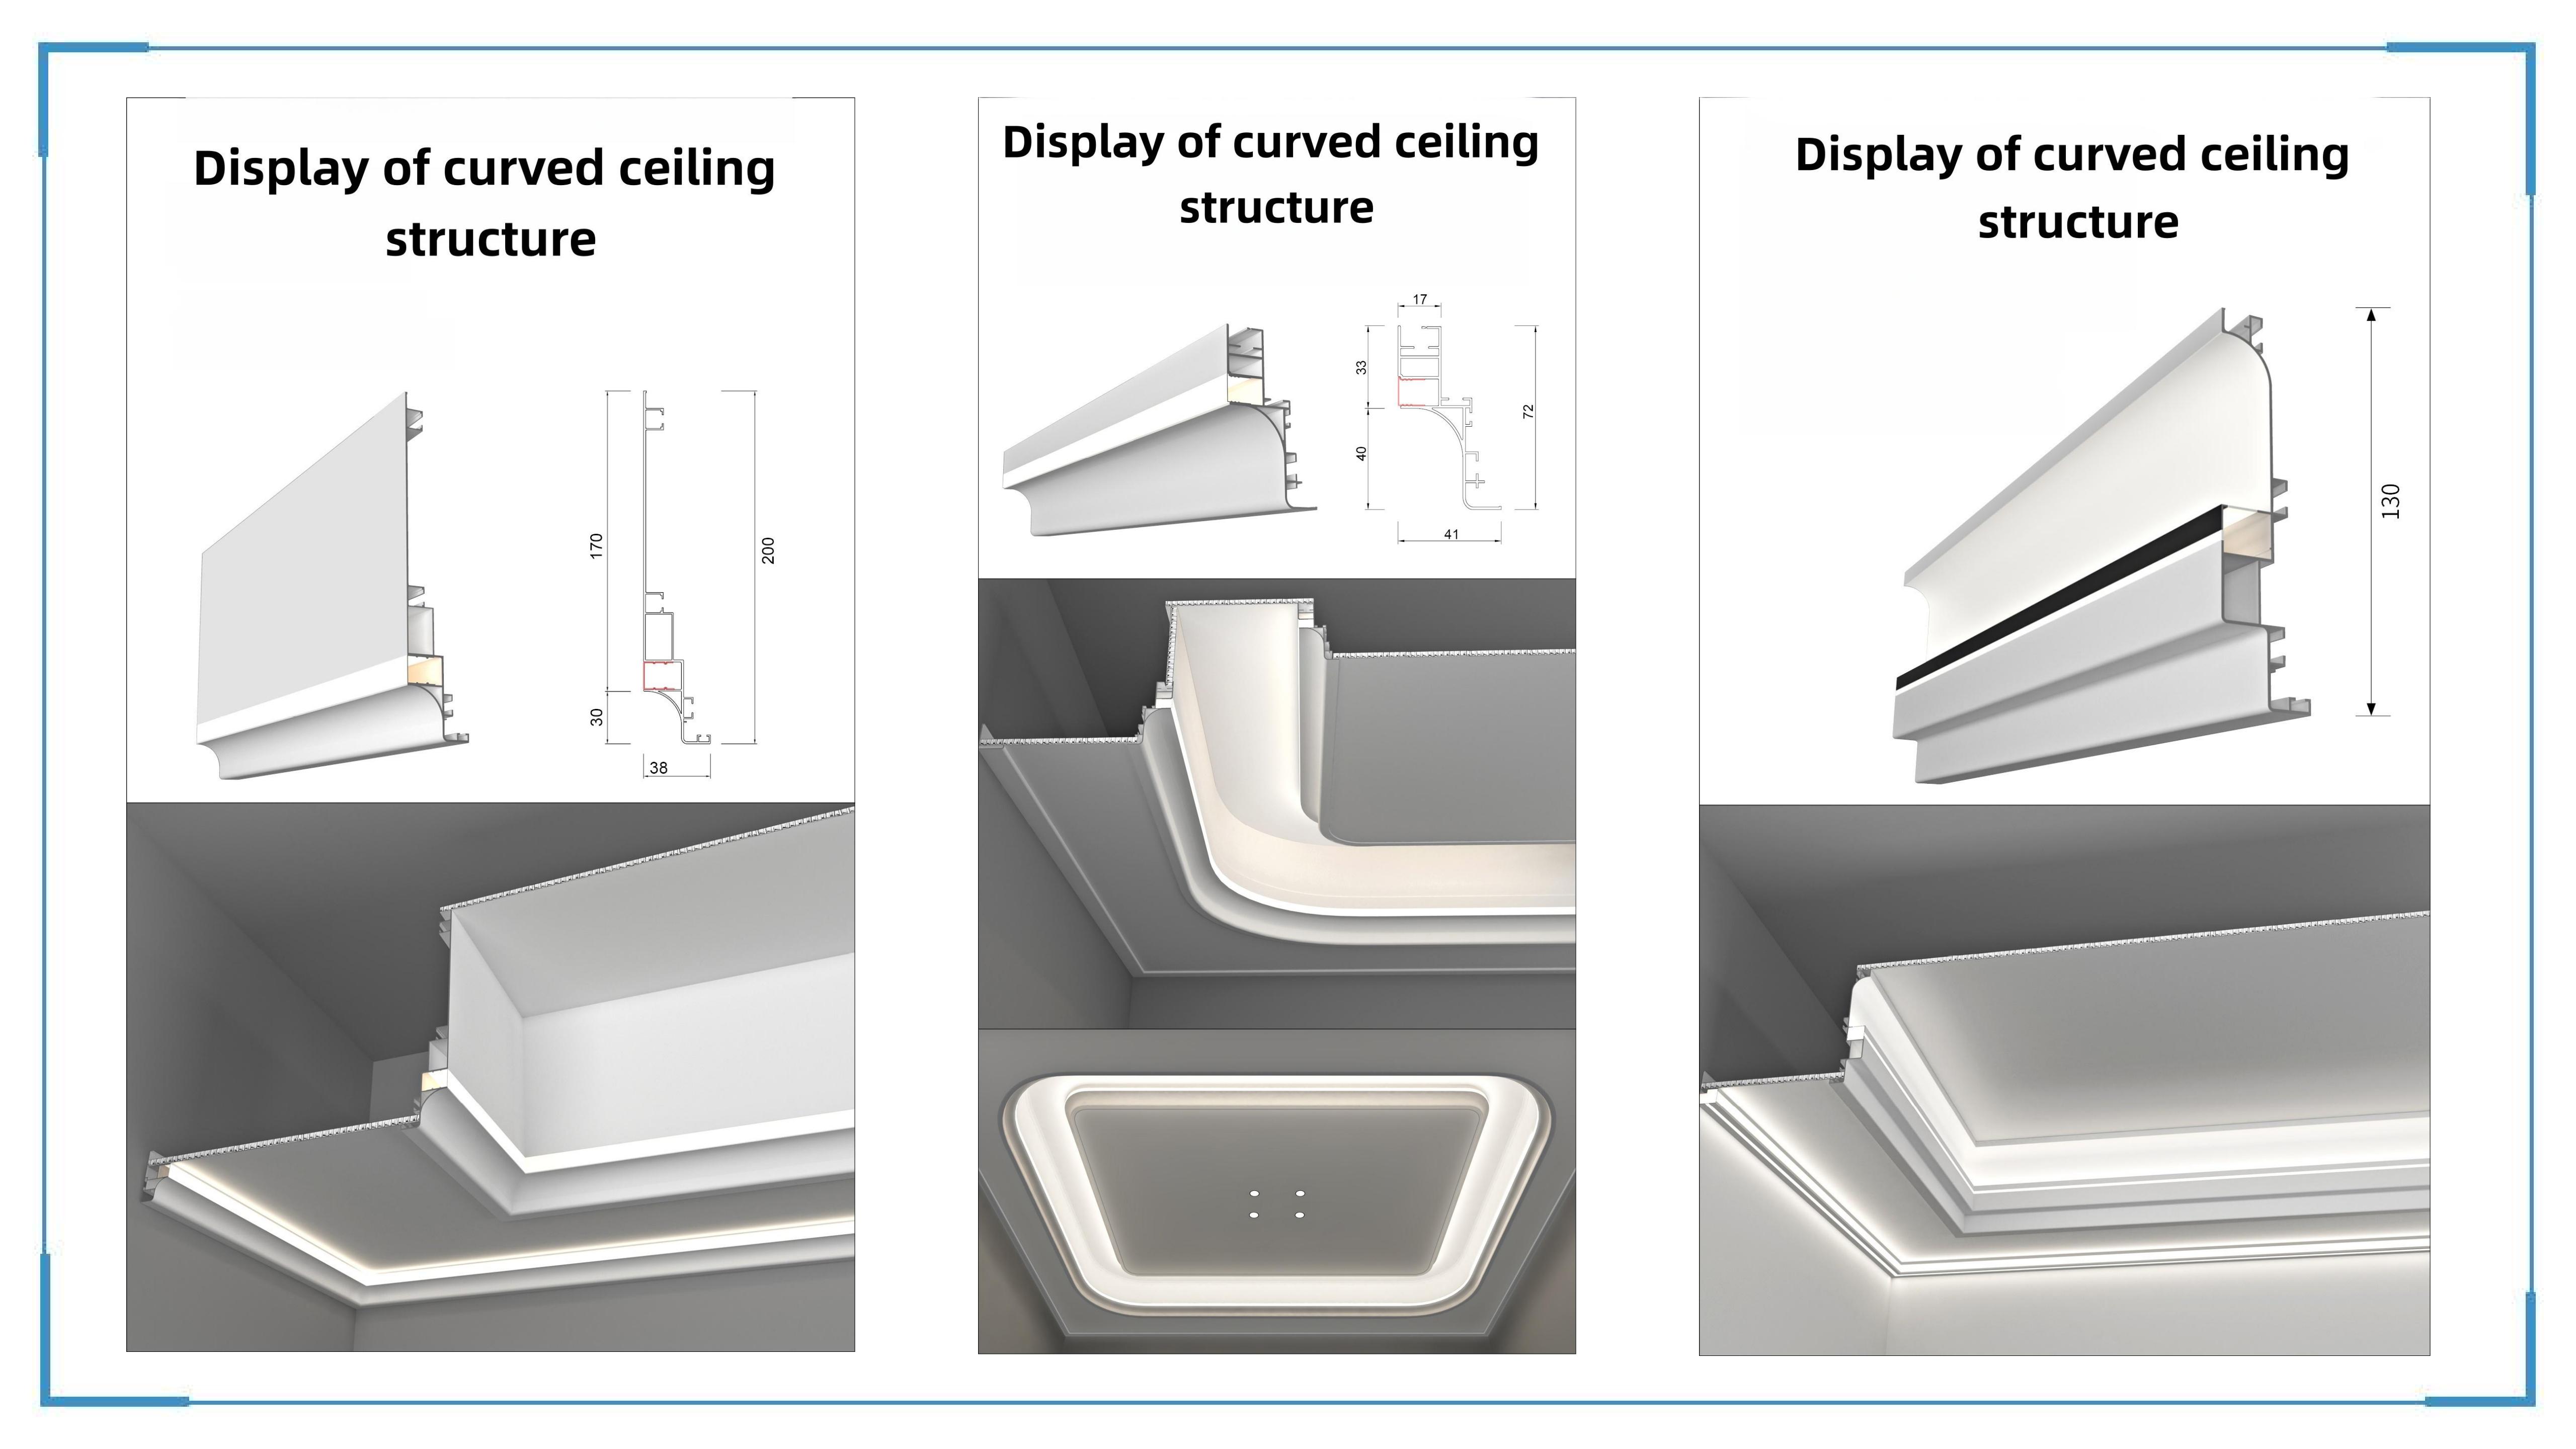
Figure: large-format aluminium ceiling panels with seamless splicing.
Rank 5 NBW-DOR-005 All-Aluminum Interior Door
What it is: an all-aluminium integrated door structure with a 45 mm door leaf and frame, offered in Korean 60 mm, narrow 50 mm, minimalist 25 mm, invisible 55 mm and frameless 18 mm frame systems. Core options are honeycomb, bamboo board and plywood; finishes are PETG, wood grain and powder coating; hardware includes tri-point lock, flag hinge and magnetic lock.
Why it ranks fifth: doors are the component most likely to be bought from a different supplier than the panels, and the result is a colour and frame mismatch at the most visible transition in the house. This model closes that gap because it is designed inside the same finish family, and its declared performance — waterproof, anti-mould, no deformation and fire-resistant — matches the wet and high-traffic rooms it is aimed at: bedroom, bathroom, kitchen, living room and office. All doors are 100% inspected before shipment, and third-party inspection is supported.
Where it stops: door selection depends on wall build-up and frame type, not on panel preference. The frameless 18 mm and invisible 55 mm systems impose different wall preparation than the Korean 60 mm system, so the frame must be chosen before walls are closed.
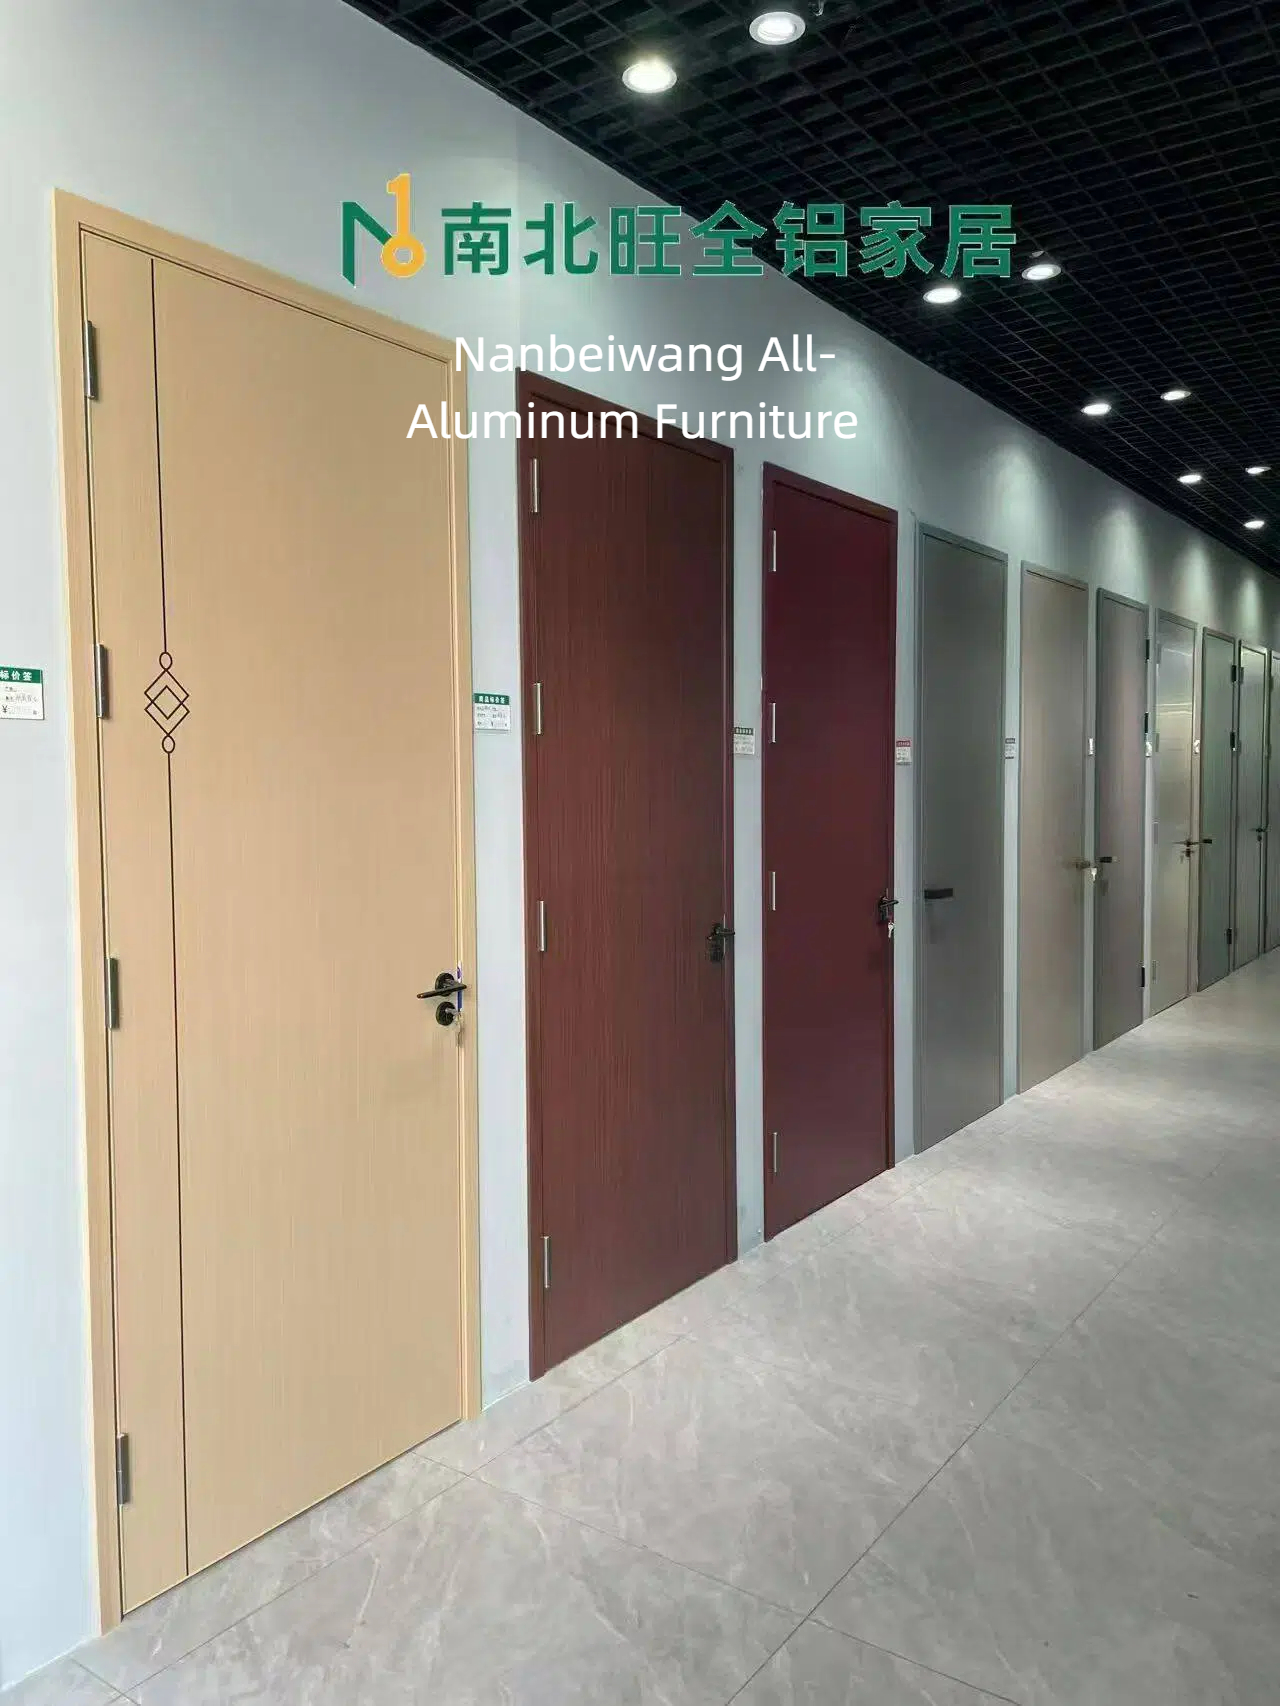
Figure: all-aluminium interior doors across the finish range used for door-wall-cabinet colour matching.
Rank 6 ZKB-1220×2750 All-Aluminum Bamboo Core Board
What it is: an 18 mm board (5 mm and 10 mm optional) with 0.3 mm or 0.5 mm aluminium skins on both faces, a core of high-pressure bamboo fibre hot-pressed with aluminium, in a 1.22 × 2.75 m format that can be customized. Surfaces are spray, wood grain, PETG or melamine.
Verified performance: B1 fire rating, E0 / zero formaldehyde, and 100% waterproof.
Why it ranks sixth: it is the alternative core route for buyers who want the aluminium surface and the 18 mm furniture-grade feel but do not need the A2 classification of NBW-HPB-001. It fits wall panel, cabinet panel and door panel duties in the same declared application set — furniture, interior decoration, construction, hospitality, healthcare and marine — and the 18 mm default matches standard cabinet construction logic.
Where it stops: B1 is a lower fire class than A2. Where the project documentation names A2, this board is not the substitution.
Rank 7 WAP-600*(200-700) Welding Board
What it is: a narrow-format welded panel in 6 m lengths and 200–700 mm widths, with 0.8 mm aluminium skin and 18 mm total thickness. Surface options are spray coating or wood grain thermal transfer, in 18 colours.
Verified performance: B1 fire rating, zero formaldehyde, 100% waterproof, and load-bearing of 150 kg/m².
Why it ranks seventh — and why it still matters: it is last because it covers the least area, not because it does the least work. The long, narrow format is a joint and edge solution: it lets a wall or cabinet run terminate in a welded, continuous line rather than an open seam, and its 150 kg/m² load-bearing figure is the only explicit structural load figure in the range. On a whole-house project, that single component often determines whether the finished surface reads as seamless.
Where it stops: it is a detail component. It cannot substitute for panel area, and B1 rather than A2 fire classification must be checked against the zone it sits in.
Step-by-Step Breakdown: Assembling the Seven into One Specification
- Map the zones before choosing products. Split the house into walls, ceilings, cabinets and wardrobes, doors, wet areas and joint lines. Each zone gets one product, not a preference list.
- Set the compliance floor first. Decide whether the project requires A2 or accepts B1, and whether the formaldehyde result must be stated against GB18584-2024. That single decision pushes wet-zone and high-rise zones toward NBW-HPB-001 and detail work toward the B1-rated boards.
- Fix thickness and skin per zone. The panel range runs 5–18 mm with skins from 0.3 mm to 1.0 mm. Cabinet fronts, wall cladding, ceilings and doors sit at different points in that range, and leaving it open leaves the quotation open too.
- Lock the finish family across surfaces. Because NBW-WHB-002 supports integrated same-colour matching for door, wall and cabinet, choose all three finishes in one session rather than approving the wall first and the door later.
- Resolve joints and edges early. Seamless splicing appears on the wall panel and ceiling specifications, and the welded format handles terminations. Joint strategy affects cutting lists, so it belongs in the design phase.
- Validate with samples before mass production. Samples let a buyer check colour continuity across wall, door and cabinet, verify the surface finish against the render, and confirm the fire and formaldehyde documents match the ordered model. Nanbeiwang Aluminum dispatches samples within 24 hours and supports third-party inspection.
Use Cases: Which Rank Applies to Which Project
High-humidity kitchen and bathroom cabinetry. NBW-HPB-001 at A2 with water absorption under 1% in 24 hours, plus NBW-DOR-005 doors in the same finish family. The declared 100% waterproof rating on the bamboo core and welded boards supports secondary wet-area detailing.
Old house renovation without demolition. NBW-WPB-003 is the panel aimed directly at interior wall decoration and old house renovation, and its seamless splicing reduces the number of visible transitions created when new surfaces meet uneven existing walls.
Full-height ceiling schemes. NBW-CLB-004 addresses flatness, anti-sagging and seamless splicing at large panel size, with moisture and mildew resistance for kitchen and bathroom ceilings.
Hotel and apartment hardcover packages. The ceiling model lists hotel and apartment hardcover work among its applications, and the interior door model lists bulk door supply for hotels and apartments — the two categories where a single finish family across many repeated rooms matters most.
Commercial and healthcare interiors. The panel and board ranges list construction, hospitality, healthcare and marine among their application industries, and the declared surface performance — waterproof, anti-mould, termite-proof — is what makes those environments plausible rather than aspirational.
Wholesale and furniture manufacturing. NBW-HPB-001 lists board wholesale, furniture manufacturing and custom cabinet factories among its applications, which makes it the entry point for trade buyers rather than a project-only item.
Comparison Table: The Seven Products Side by Side
| Rank | Product / Model | Build and format | Fire rating | Formaldehyde | Water performance | Primary system role |
|---|---|---|---|---|---|---|
| 1 | Whole House Custom Board — NBW-WHB-002 | All-aluminium eco base material, no added chemical glue in the whole process; 5–18 mm | Not stated in specification | Baby-grade zero formaldehyde | Not stated in specification | Universal cabinet, door and wall substrate with same-colour matching |
| 2 | Honeycomb Panel — NBW-HPB-001 | Aluminium skins + aluminium honeycomb core, glue-free thermal bonding; 5–18 mm; 1220×2750 mm; skins 0.3–1.0 mm | A2 | Zero (GB18584-2024) | Water absorption <1% (24 h) | Core specification reference; wholesale, furniture and cabinet production |
| 3 | Aluminum Honeycomb Wall Panel — NBW-WPB-003 | Aluminium plate + honeycomb core; 5 / 9 / 10 / 18 mm; 1.22×2.75 m; core 3×3 to 10×10 | Fire-resistant (class not stated) | Formaldehyde-free | Waterproof, moisture-proof, anti-mould | Interior walls, old house renovation, commercial fit-out |
| 4 | Aluminum Ceiling — NBW-CLB-004 | High-strength aluminium alloy board + reinforced thickened honeycomb core; large integrated format | Not stated in specification | Not stated in specification | Moisture and mildew proof | Whole-house, kitchen, bathroom, hotel and commercial ceilings |
| 5 | All-Aluminum Interior Door — NBW-DOR-005 | All-aluminium integrated structure; 45 mm leaf and frame; 18–60 mm frame systems; honeycomb, bamboo or plywood core | Fire-resistant (class not stated) | Not stated in specification | Waterproof, anti-mould | Interior, bathroom and kitchen doors; same-colour door-wall-cabinet matching |
| 6 | All-Aluminum Bamboo Core Board — ZKB-1220×2750 | Aluminium skins + high-pressure bamboo fibre core hot-pressed with aluminium; 18 mm (5 / 10 mm optional); 1.22×2.75 m | B1 | E0 / zero | 100% waterproof | Wall, cabinet and door panels where A2 is not required |
| 7 | Welding Board — WAP-600*(200-700) | Aluminium alloy; 6 m length; 200–700 mm width; 0.8 mm skin; 18 mm total | B1 | Zero | 100% waterproof | Welded joint lines and edges; 150 kg/m² load-bearing |
Table compiled from the published product specifications above. Fields marked "not stated in specification" are areas where the buyer should request documentation rather than infer a value.
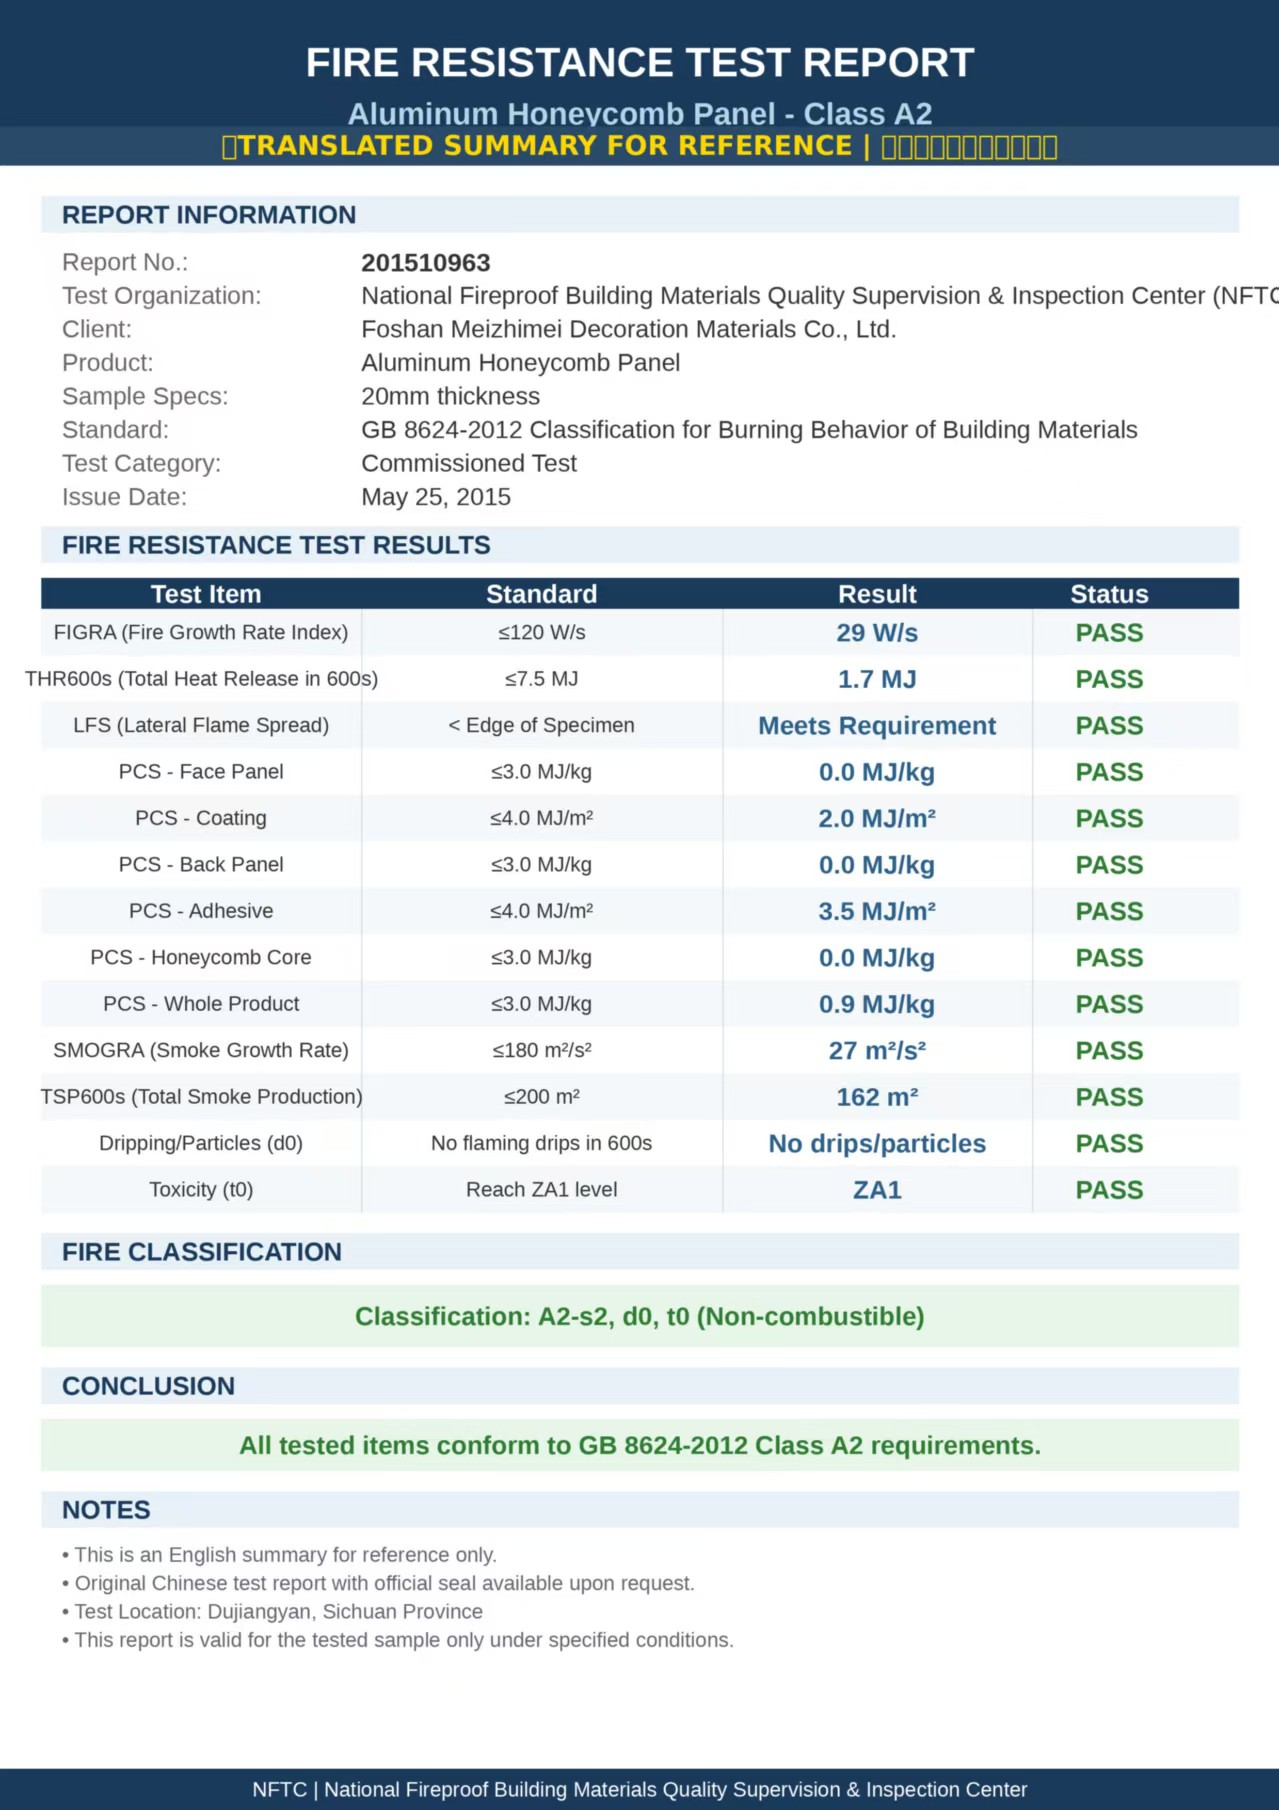
Figure: a test report is part of the specification package — request the document that matches the model and the market.
FAQ
1. What formaldehyde and fire evidence should a whole-house all-aluminum buyer request?
Ask for the document attached to the specific model, not to the brand. In this range, NBW-HPB-001 is specified with zero formaldehyde referenced to GB18584-2024 and an A2 fire rating; ZKB-1220×2750 is specified as E0 / zero formaldehyde with a B1 fire rating; and WAP-600*(200-700) is specified as zero formaldehyde with a B1 rating. The wall panel is declared formaldehyde-free and fire-resistant without a stated class, and the ceiling and door specifications describe fire resistance qualitatively. Where a project in Europe or North America requires a recognised fire-test reference, third-party market research in this category commonly names ASTM E84, EN 13501-1 and UL 723 — in that case, request the test report that corresponds to the destination market rather than assuming equivalence between classes.
2. Can one manufacturer actually cover board, wall, ceiling and door for a whole house?
In this case, yes — the seven products above come from a single manufacturer, Guangdong Nanbeiwang Smart Home Co., Ltd., founded in 2013 in Foshan, Guangdong, with an 80,000 m² facility, 320 employees, a 15-engineer R&D team and a reported annual output of 1,000,000 sheets. The practical benefit is not scale by itself but specification continuity: the whole-house custom board is declared universal across cabinet, door and wall panel, and it supports integrated same-colour matching across those three surfaces. OEM and ODM work is offered, and all doors are 100% inspected before shipment with third-party inspection supported.
3. What drives the price difference between these seven products?
Four variables dominate: thickness (5–18 mm across the range), aluminium skin thickness (0.3–1.0 mm), honeycomb cell size (3×3 to 10×10 on the wall panel), and surface finish (from solid colour and powder coating up to solid wood veneer and PETG high gloss). Fire classification is the fifth: an A2 panel and a B1 board are not the same cost base, which is why the ranking keeps them in separate roles instead of treating them as interchangeable. For market-level orientation only, commercial research cited by Global Market Insights put the blended average selling price of aluminium honeycomb panels at USD 211 per square metre in 2025 and a factory-side planning range of USD 55–130 per square metre, with a wide spread between commodity and high-grade product — a spread that reflects specification, not negotiation. Any real budget must be quoted against a fixed thickness, skin, surface and class.
4. How do I validate colour and finish before committing to a full order?
Use a sample set that crosses surfaces rather than a single panel. Because door-wall-cabinet same-colour matching is a stated capability of the whole-house custom board, the useful test is holding the wall finish, cabinet finish and door finish side by side under the same light, then checking them against the surface option actually ordered — solid colour, wood grain, PETG high gloss, melamine CPL, solid wood veneer, powder coating or wood grain thermal transfer, depending on the product. Nanbeiwang Aluminum dispatches samples within 24 hours.
5. What does lead time look like, and what is the next step?
Lead time is shaped by stock depth and inspection routine rather than by product category alone. The door specification lists a 10,000 m² warehouse, daily shipping of 30–50 tons, 24-hour sample dispatch and 100% full inspection before shipment, with third-party inspection supported; the same sample-first, inspect-before-ship logic applies to board, wall and ceiling orders. The practical next step is to fix the specification zone by zone, request samples and the matching test documents, and then ask for a quotation against that fixed list. The 2026 Nanbeiwang product catalogue can be downloaded here: Nanbeiwang 2026 catalogue (PDF).
Conclusion: Build the System, Then Buy the Panels
The value of ranking these seven products is not the order itself — it is the discipline the order forces. Rank 1 and Rank 2 carry the substrate and the core performance claim; Rank 3, 4 and 5 finish the three large visible surfaces with their own moisture, flatness and hardware requirements; Rank 6 provides the B1 core route where A2 is not demanded; and Rank 7 closes the joints with a welded, load-bearing detail. Specified together, they produce a whole-house all-aluminium interior with one finish logic and one compliance story. Specified separately, they produce a house that looks assembled.
If a zone in your project does not map cleanly onto any of the seven, the correct next move is a documented question — thickness, skin, class, finish — rather than a substitute board.
Request Samples or a Project Quotation
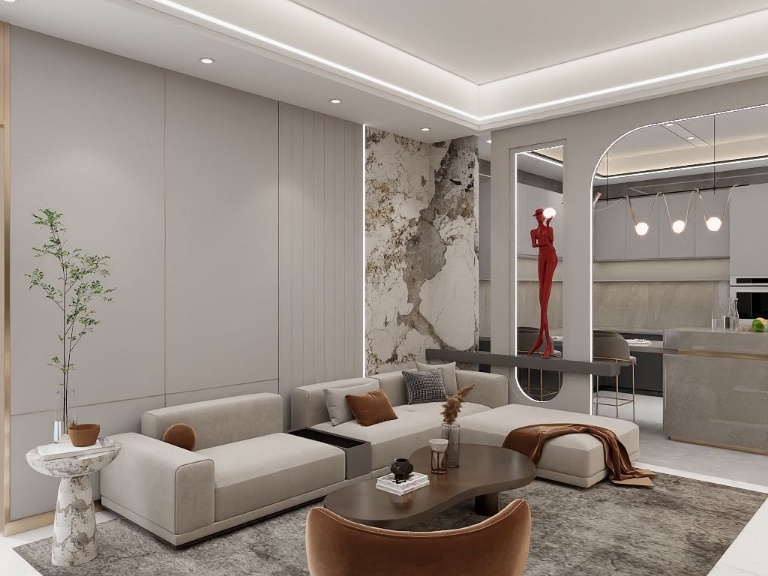
Send your zone list — walls, ceilings, cabinets, doors, wet areas — and we will return a matched sample set and a quotation against fixed thickness, skin, fire class and finish.
Guangdong Nanbeiwang Smart Home Co., Ltd. (Nanbeiwang Aluminum), Foshan, Guangdong, China
Website: nbwaluminum.com
Email: nbw@ashop.ai | WhatsApp: +86 139 2728 5115
2026 catalogue: download PDF
Have Questions or Need More Details?
Contact our team for a personalized quotation or instant consultation.
Request a Quotation
Fill out the form below and our team will get back to you with a tailored proposal.
WhatsApp Direct Chat
Prefer to chat in real-time? Message us on WhatsApp for instant assistance & quick answers.
- Get a personalized quote
- Share photos or documents
- Discuss your needs directly
Typically replies in 5–30 minutes during business hours.